 Blaine Siding
 Building a Deck for Sandy Point's Shoreline Conditions
Sandy Point is a beachfront community near Blaine, and homes here sit closer to open water, with less standing between the deck and the weather than almost anywhere else in Whatcom County. That changes what a deck actually needs to hold up. A design and material list that works fine a mile or two inland can fall short here, not because it was built poorly, but because it wasn't built for this specific exposure.
A custom deck for a Sandy Point property has to account for salt spray coming straight off the water, wind with nothing to slow it down before it reaches the house, and lots that often sit low and sandy rather than on firm upland soil. This page covers what that means for material choice, framing, footings, and upkeep, and how we approach a deck build for a home in this particular stretch of shoreline.
What Sets Sandy Point Apart from a Typical Blaine Property
Direct Salt Spray, Not Just Salt Air
Plenty of homes around Blaine deal with salt-laden air drifting in off the water. Sandy Point homes, especially the ones closest to the beach, deal with actual salt spray — fine droplets carried directly onto exterior surfaces during wind events, not just humidity in the air. That's a meaningfully faster path to corrosion on any exposed metal, and it means fastener grade and hardware selection matter more here than they do a few streets back from the water.
Open Wind with No Windbreak
A lot of Sandy Point's appeal is the open water view, but the same lack of obstruction that gives you that view also means wind hits the property with less to slow it down. Railings, post connections, and any pergola or cover structure attached to a deck need to be sized for that open exposure, not for the more sheltered wind loads a tree-lined inland lot would see.
Sandy, Low-Lying Ground
As the name suggests, ground conditions on Sandy Point lots tend to be sandier and softer than the firmer upland soil found elsewhere in the area, and many lots sit close to grade near the water. That affects how footings are sized and set, and it means a deck built on standard inland footing assumptions can settle or shift over time in a way it wouldn't on more stable ground.
A Marine Environment for Moss and Mildew
Constant moisture off the water, combined with mild temperatures, gives moss and mildew a long season here, and a deck's horizontal surface is exactly the kind of spot that holds water and stays damp between weather events. Shaded sides of the house and any part of the deck that doesn't get regular sun and airflow will usually show it first.
Decking Material Choices for a Beachfront Lot
Every decking material sold today claims to handle "coastal conditions," but there's a real gap between a product engineered for salt spray and open wind exposure and one that's simply been tested for general outdoor use. For a Sandy Point property, that gap shows up faster than it would inland.
| Material | Direct Salt Spray Exposure | Wind and Moisture Behavior | Upkeep on a Beachfront Lot |
|---|---|---|---|
| Cellular PVC | Excellent — no wood fiber to corrode from within or absorb spray | Stable; doesn't swell or warp from repeated wetting | Periodic rinsing to clear salt residue |
| Capped composite | Strong — cap layer sheds spray and resists staining | Good, provided cut edges and fastener holes are sealed properly | Periodic rinsing and washing |
| Uncapped composite | Moderate — exposed fiber can absorb moisture over time | More prone to swelling at edges in sustained wet conditions | Regular cleaning to prevent buildup |
| Cedar or PT wood | Weak against sustained direct spray without frequent sealing | Moves more with wet-dry cycles common in beach exposure | Sealing or staining on a strict schedule |
For homes closest to the beach, we lean toward cellular PVC or a quality capped composite for the decking surface itself, simply because the material performs with less babying under direct spray. That doesn't rule out wood for homeowners who want the look and are committed to the maintenance — it just means going in with clear eyes about what that upkeep schedule looks like on a lot this exposed.
Footings and Framing on Sandy Point's Ground
Underneath the decking, framing and footings do the real structural work, and they matter more on sandy, low-lying ground than they do on firmer inland lots. Footings need to be sized and set to the actual soil conditions on the specific lot, not to a generic depth pulled from a standard plan. On softer or sandier ground, that can mean larger footing pads, different concrete mix specs, or post placement adjusted to reach more stable bearing soil.
Framing lumber and connectors also need to account for the moisture cycling that comes with proximity to the beach — wet from spray and rain, then drying out, repeated constantly through the year. We use pressure-treated lumber rated for ground contact where footings meet grade, and corrosion-resistant connectors throughout, since standard galvanized hardware corrodes faster under this kind of repeated salt exposure than it would on a typical inland deck.
Elevated Decks, Grade Changes, and Stairs
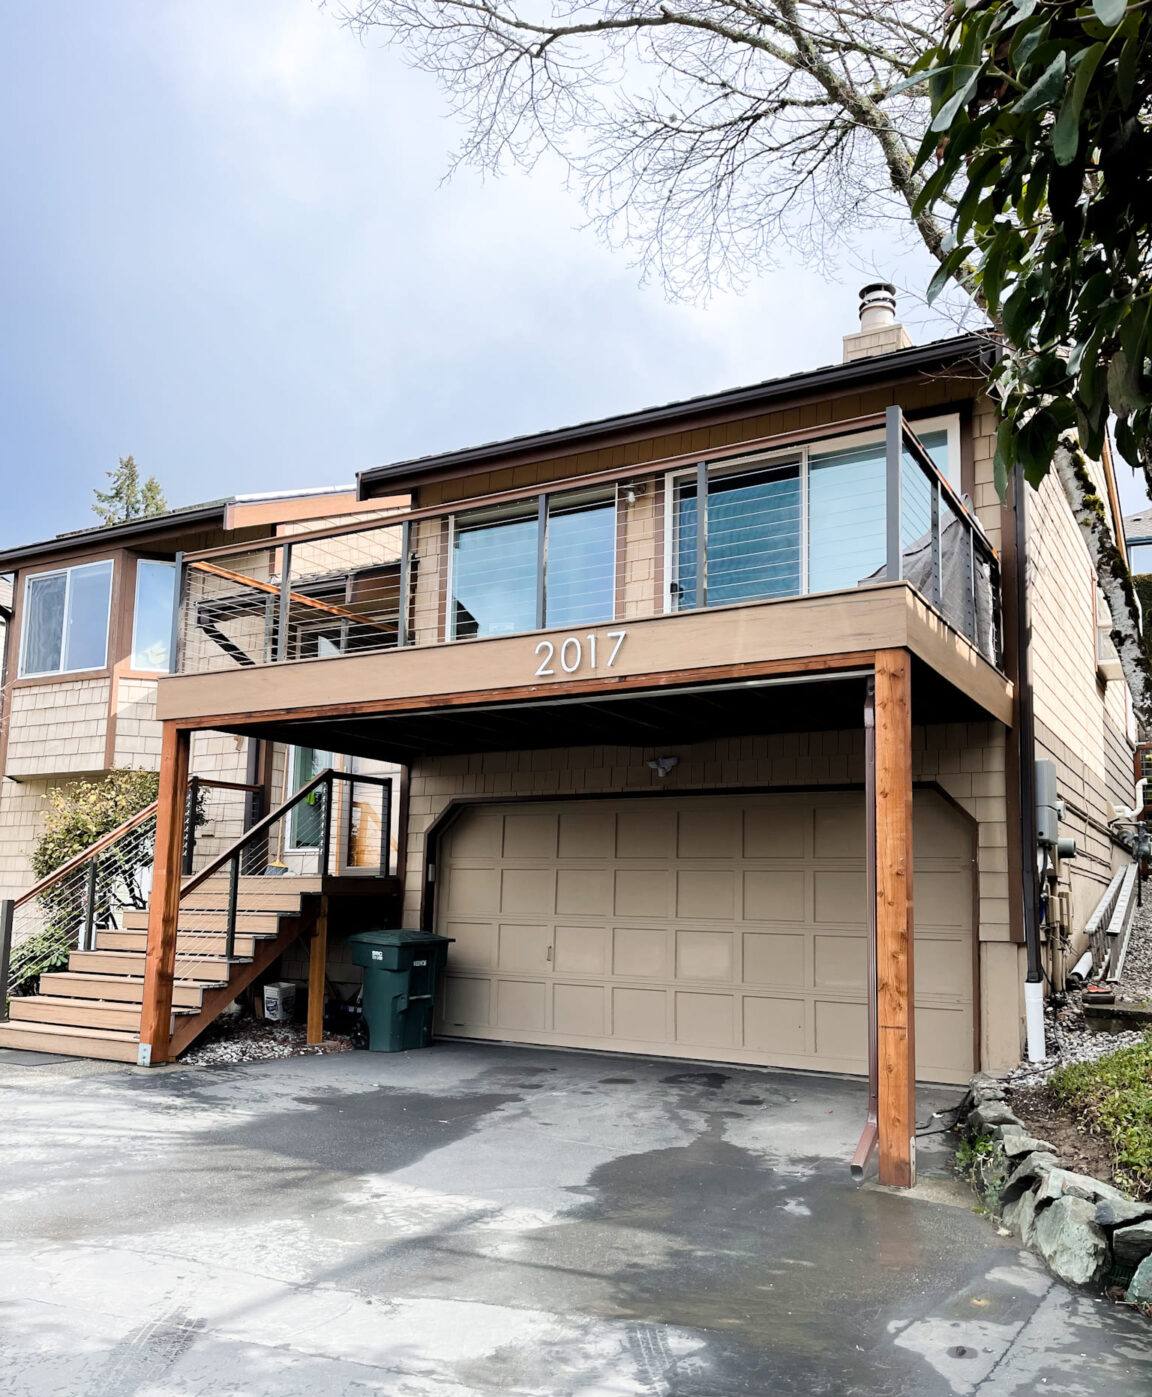
Because many Sandy Point lots sit low relative to the water and the beach access point, decks here are more often elevated than the flush, single-step decks common on higher inland lots. An elevated deck changes several things about the build: railing height and code compliance become more involved, stair design and landing requirements come into play, and the substructure has to be engineered for the added height rather than a simple ground-level frame.
| Factor | Ground-Level Deck | Elevated Deck |
|---|---|---|
| Railing requirement | Often optional depending on height | Required, with code-compliant height and baluster spacing |
| Stair and landing needs | Minimal or none | Stairs, landings, and often intermediate railings required |
| Substructure engineering | Simpler post and beam layout | Taller posts need bracing and wind-load considerations |
| Wind exposure on the structure | Lower profile, less wind loading | More surface area exposed to open wind off the water |
None of this is a reason to avoid an elevated design — for a lot of Sandy Point properties, an elevated deck is exactly what makes sense for the site and gives the best use of a water view. It just needs to be planned and engineered for what it actually is, rather than treated as a taller version of a standard ground-level deck.
Community Guidelines and Shoreline Considerations
Sandy Point is a private beach community, and like many waterfront neighborhoods, it can carry its own architectural or community association guidelines in addition to standard county permitting — things like height limits, setback from the water, or approved exterior materials. We don't assume those requirements are identical from lot to lot, so part of our early conversation on any Sandy Point project is confirming what applies to your specific property before design work gets locked in, so there are no surprises partway through permitting.
What a Correctly Built Sandy Point Deck Involves
Put together, a deck built right for this location includes:
- Footings sized and set for the actual soil conditions on the lot, not a generic inland depth
- Pressure-treated framing lumber rated for ground contact and sustained moisture cycling
- Stainless steel or marine-grade corrosion-resistant fasteners and connectors throughout
- Decking material selected for direct salt spray exposure, not just general outdoor use
- Correct board gapping for drainage, especially important where wind-driven moisture is common
- Railing and post design engineered for open wind exposure with no windbreak
- Stairs, landings, and railings that meet code where the deck is elevated above grade
- Ledger flashing done correctly at the house connection, since that's a common failure point industry-wide
Skip the underlying details and a deck here can still look good going in. The trouble usually surfaces a couple of seasons later, in corroding hardware, a settling footing, or boards that trap moisture they were never designed to handle.
How Our Process Works for a Sandy Point Property
We start with a site visit specific to your lot — grade relative to the water, soil conditions, wind exposure, and whether the project is a replacement or a new build. From there we go over material options with the actual tradeoffs laid out plainly, and we check in on any community association or shoreline-related requirements that might apply before finalizing a design.
Once the design and materials are settled, we handle permitting through Whatcom County and, where applicable, coordinate with community guidelines rather than leaving that step for the homeowner to sort out. Construction follows the sequence that matters most in this environment — footings and framing first, sized for the ground and exposure on your specific lot, then decking, railing, and stairs. We finish with a walkthrough of what your specific material and design actually need going forward, since that upkeep schedule looks different for a PVC deck than it does for a wood one.
Maintaining a Deck on a Beach Lot, Full-Time or Seasonal
A number of homes in Sandy Point are used seasonally rather than year-round, which changes how a deck needs to be cared for — nobody's walking past it every day to notice a small problem early. A few things worth staying on top of, whether you're there full-time or checking in periodically:
- Rinse salt residue and sand off the decking surface regularly, especially after storms or high-wind periods
- Check railing posts, stair connections, and visible hardware for early corrosion each time you're on-site
- Keep gaps between boards clear of sand and debris so drainage works the way it's designed to
- Look underneath the deck periodically for standing water or soft framing, particularly after winter storm seasons
- If the property sits empty for stretches at a time, arrange a periodic check rather than waiting until the next visit to catch a developing issue
Why It Matters That We Already Build in Sandy Point
A crew that mostly works further inland can still frame a deck competently, but a Sandy Point job carries variables that don't come up as often elsewhere — footing decisions for sandy, low-lying ground, fastener and hardware grades for direct salt spray rather than general salt air, wind-load considerations for a completely open site, and community guidelines layered on top of standard county permitting. Working this community regularly means we're not learning those requirements on your project. We've seen which materials and construction details actually hold up to this specific stretch of shoreline, and which ones are worth the extra cost versus which are just an upsell.
That familiarity also carries into the smaller decisions — how to orient a deck and railing for the wind a particular lot sees, or giving you a straight answer about what a beachfront deck here realistically needs to last, rather than a generic answer that happens to apply everywhere.
Get a Straight Answer About Your Sandy Point Deck
Whether you're replacing a deck that's taken a beating from the weather, planning a new build, or just want an honest read on what your specific lot would need, we're glad to walk the site with you and lay out the options plainly. Reach out below for a free, no-pressure estimate.